

Understand the site.
Search a territory, compare a shortlist or investigate a parcel. Establish the power, planning, access and environmental conditions that shape its development potential.
From site selection and feasibility to campus planning and architectural concepts.

Every site brings its own conditions. The terrain, the available access and the surrounding infrastructure all shape what can be built.
We bring those conditions together with power and planning evidence, then test the development possibilities.
The drawings that follow trace one independent reference study in Kouvola, Finland — from the land to the building.
Data center development studies
Search a territory, compare a shortlist or investigate a parcel. Establish the power, planning, access and environmental conditions that shape its development potential.
Compare layouts, capacity and phasing. Resolve the space for data halls, cooling, power infrastructure, servicing and landscape as one campus.
Bring the preferred arrangement into plans, sections and a coordinated 3D model. Give your team a clear basis for the next design and engineering stage.
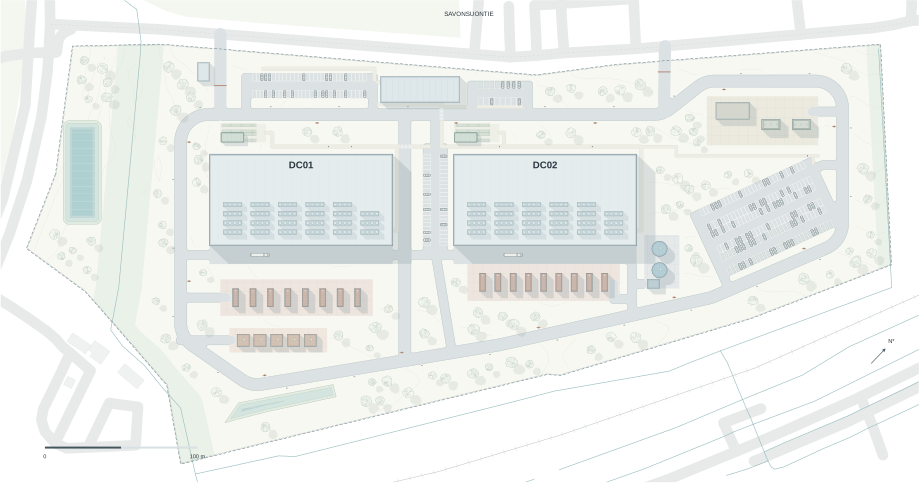
Buildings are only part of the plan. Access, power, water and the spaces between them determine how a campus works.
In Kouvola, two data halls share a continuous service loop. Water management follows the site edges; dedicated plant yards sit alongside the buildings.
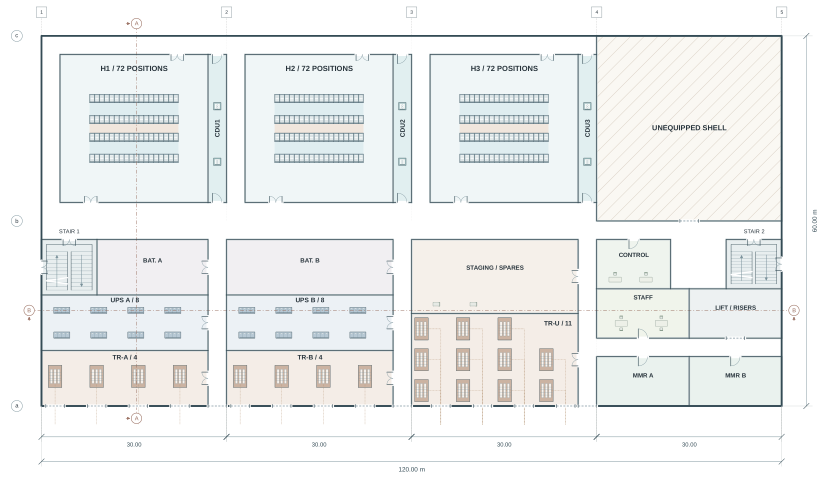
The 120 × 60 m building module brings rack halls, cooling distribution and electrical rooms into one coordinated arrangement.
Three rack halls per floor open onto a service corridor. A reserved shell leaves room for a later fit-out.

The section connects the two occupied levels, overhead distribution and the roof envelope. The same building, understood in depth.

Power, cooling, racks and circulation are considered together, across the building’s levels.
We develop the site study into a coordinated set of plans, sections and a 3D concept model. Your team can follow the proposal from the land to the spaces and systems within it.
Scope of work
The site, the buildings and the infrastructure.
Galile-1
Every source, assumption and unresolved condition stays attached to the recommendation.
Read how Galile-1 worksGalile-1 handles the recurring production work. Our team reviews the evidence and owns the recommendation.
From site assessment to the campus concept, each study includes its sources and editable files for the architects and engineers who take the project forward.
Earendil provides pre-design decision support. It does not replace licensed engineers, local architects, utilities or legal counsel.
Automation makes the study faster. Responsibility stays with us.
Project brief
Discuss site selection, feasibility or campus planning for a territory, shortlist or parcel.